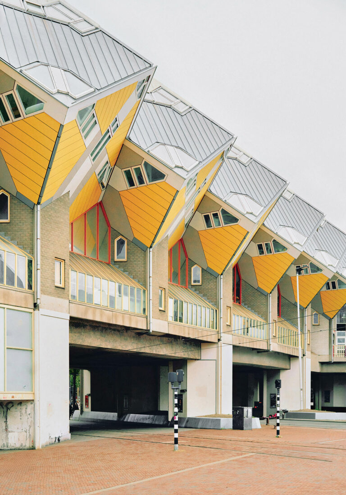
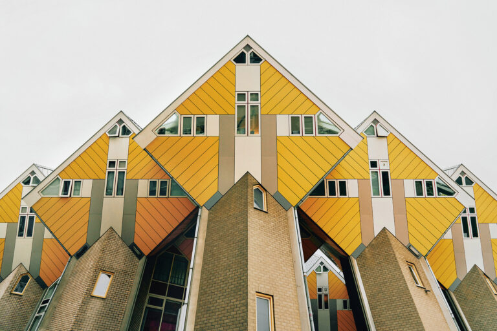
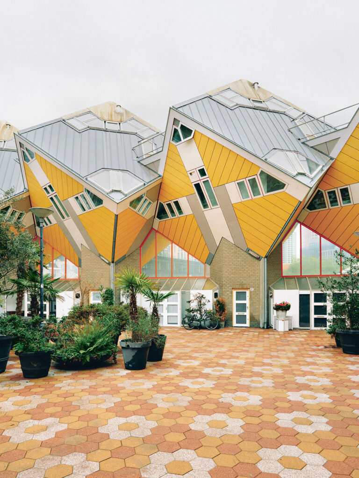
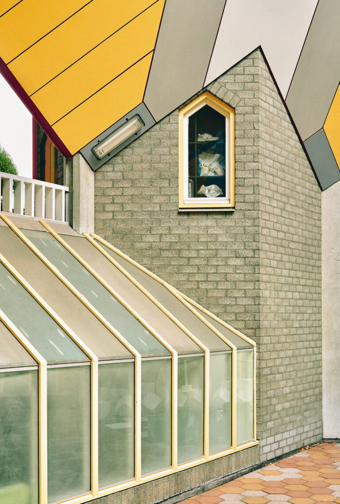
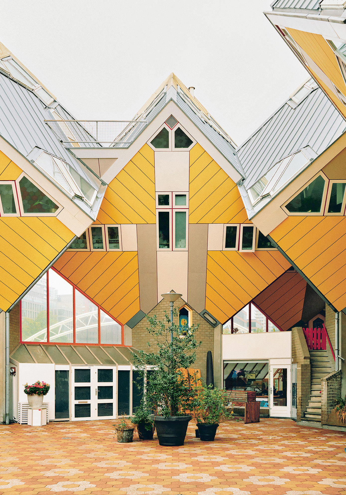
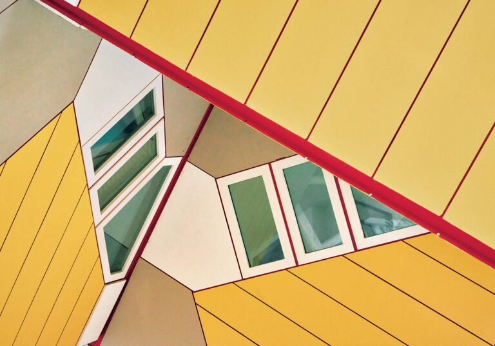
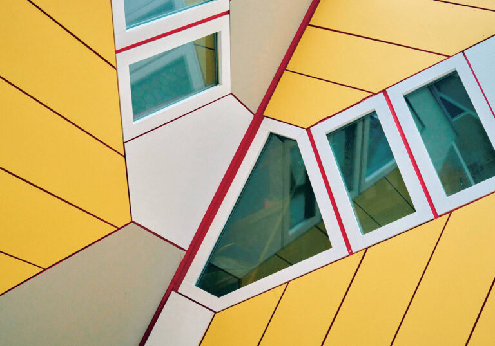
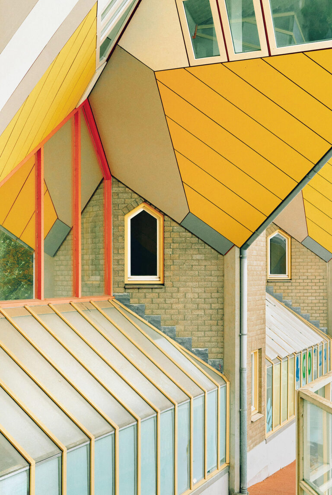
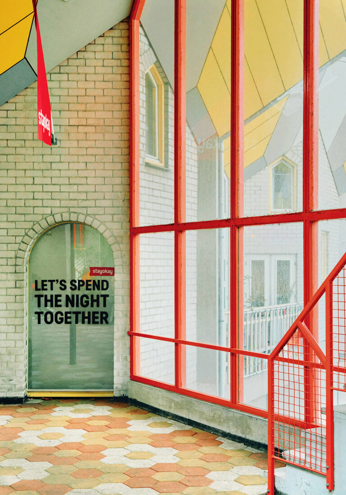
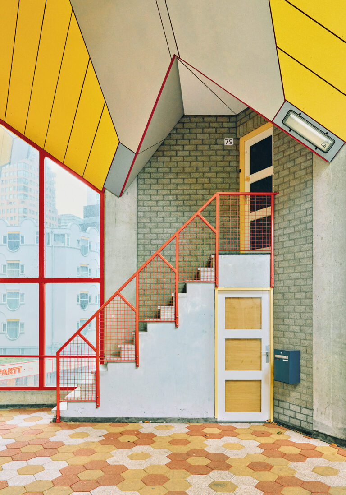
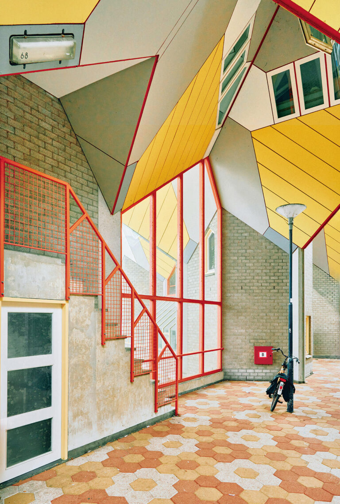
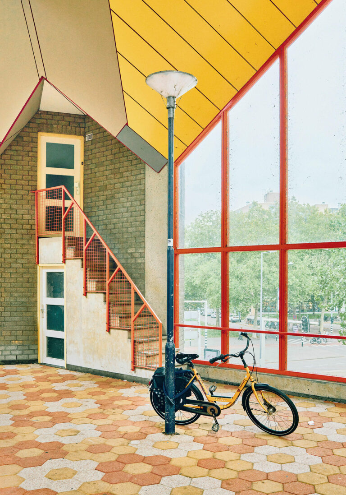
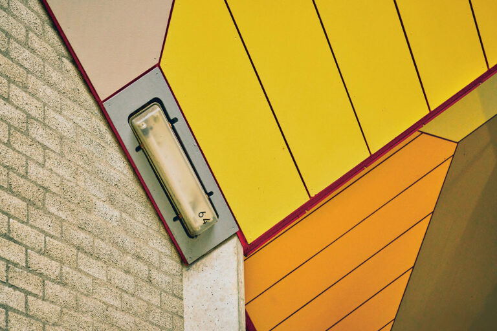
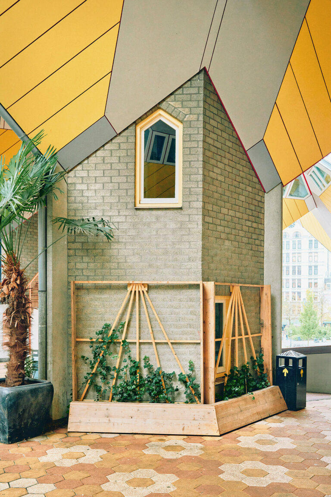
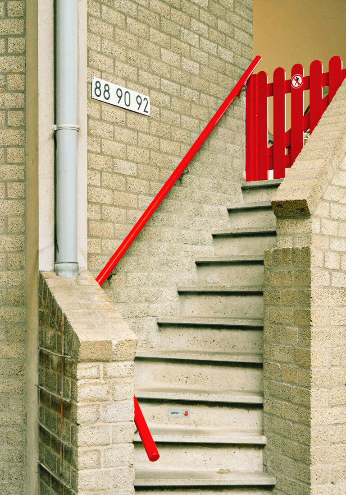
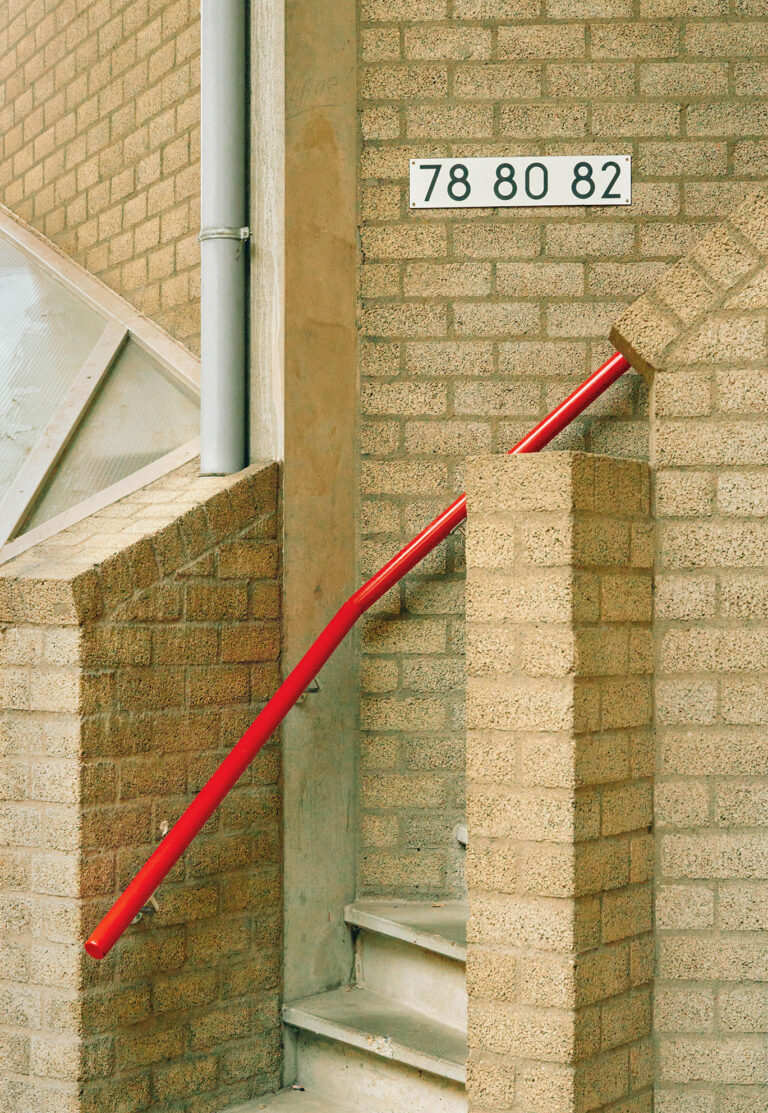
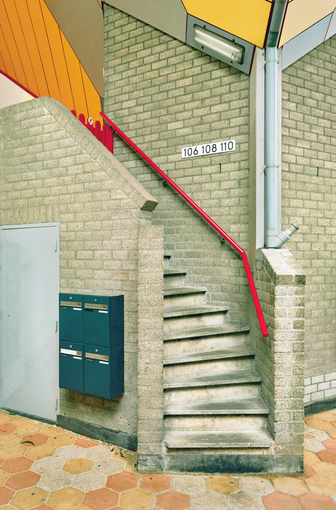
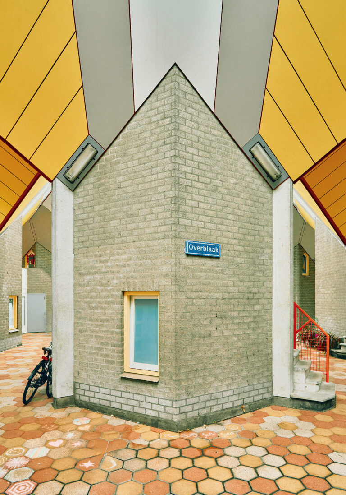
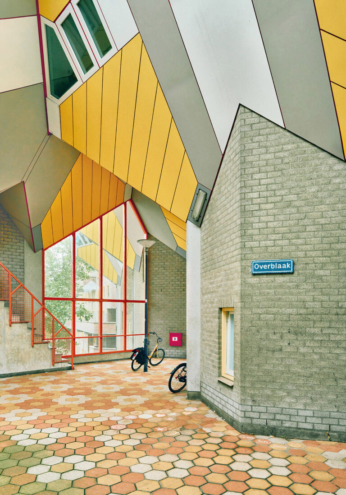
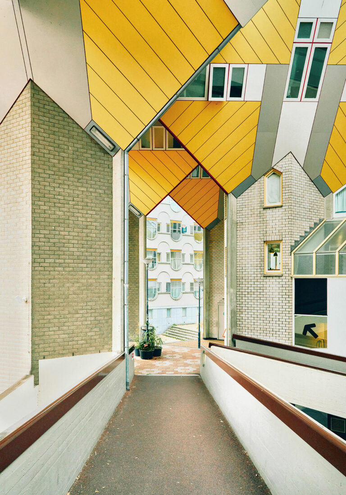
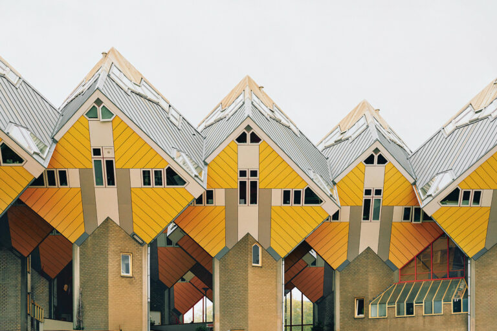
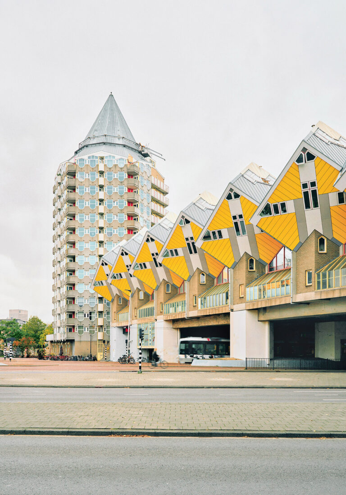
The Cube Houses (Kubuswoningen) in Rotterdam were designed by Piet Blom and built between 1977 and 1984 as part of an experimental urban housing project. They are located near the Blaak area and were conceived as a response to high-density city living.
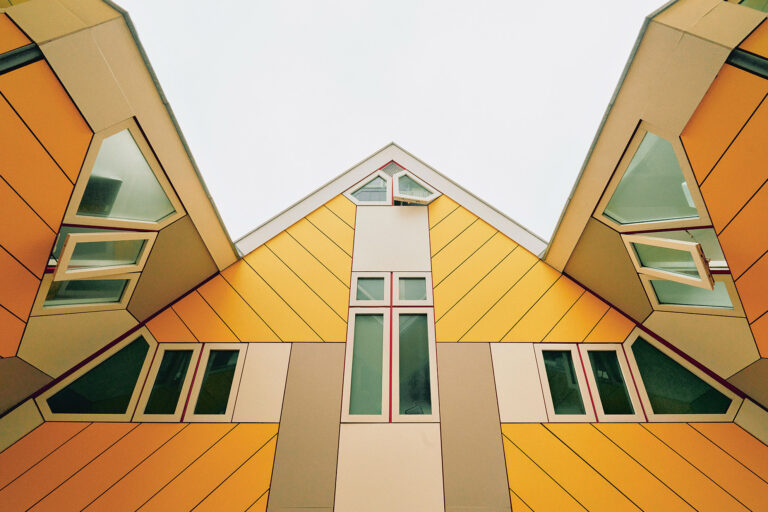
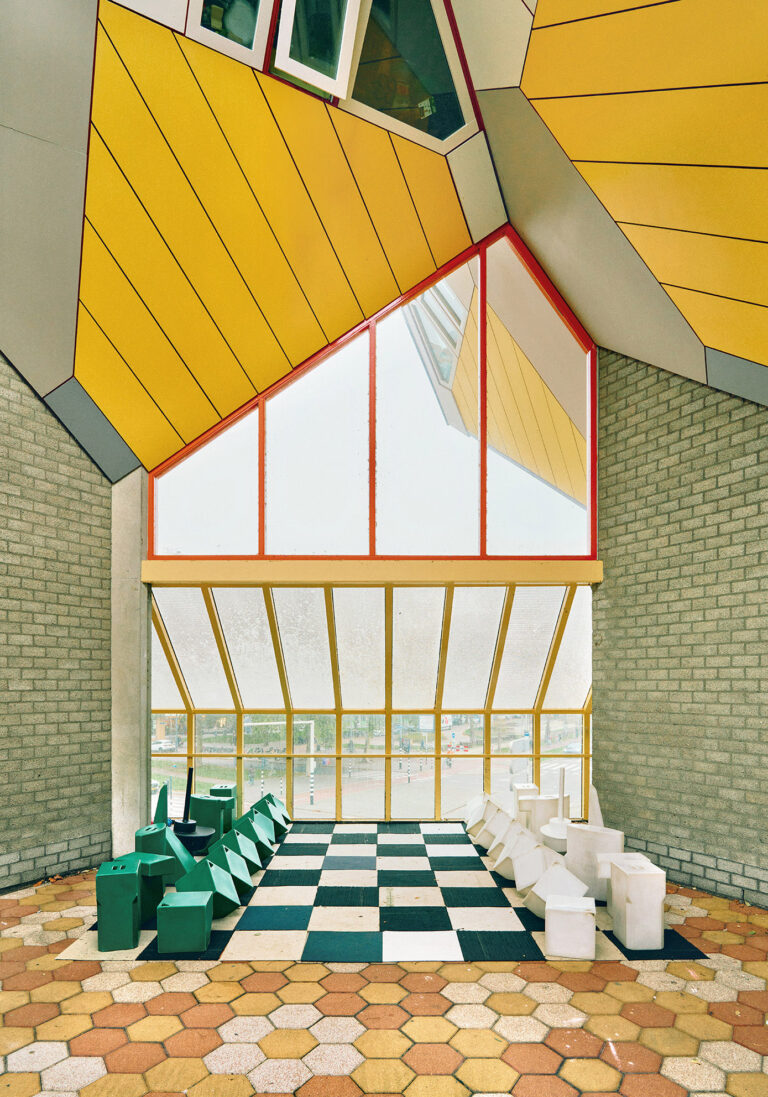
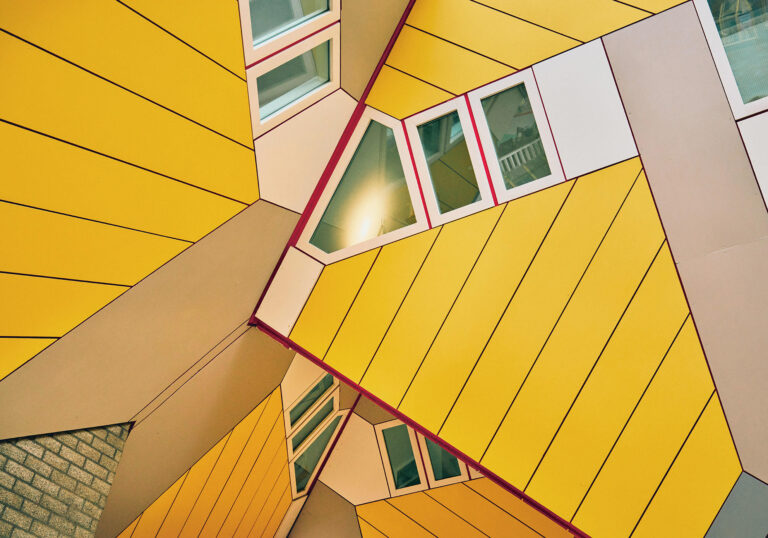
The design is based on the idea of a “village within a city.” Each house is tilted at a 45-degree angle and rests on a hexagonal pylon, effectively turning the cube into a diamond-shaped form. This creates a highly recognizable structure while maximizing space below for pedestrian movement.
Architecturally, the project is associated with Structuralism, a movement that emphasizes modular systems, repetition, and human-scale urban design. Blom’s concept treated each unit as a “tree” and the entire complex as an abstract urban forest.
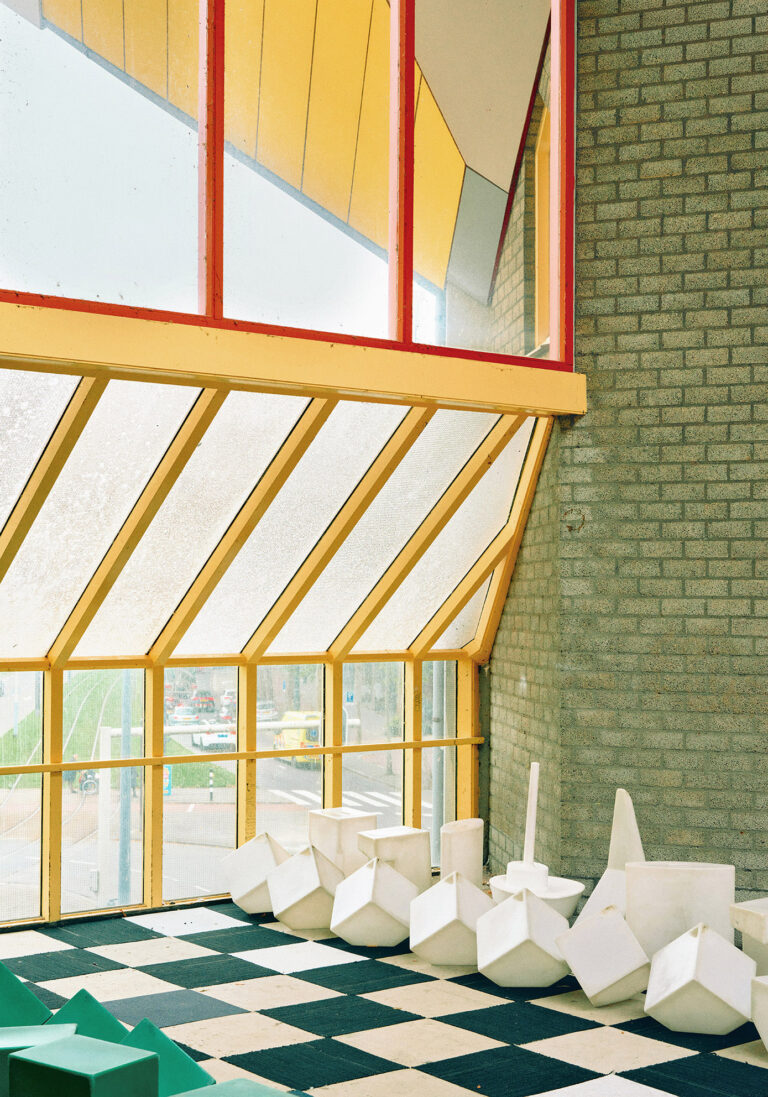
The houses were controversial at the time of construction. Critics questioned their practicality, especially the unconventional interior layout with slanted walls and limited usable space. Despite this, the Cube Houses have become an iconic example of innovative residential architecture and a widely recognized symbol of Rotterdam’s postwar reconstruction.